Back
3 Bedroom, 2 Bathroom

3 Bedroom, 2 Bathroom

3 bed
2 bath
1,098 SqFt

Floor plan overview

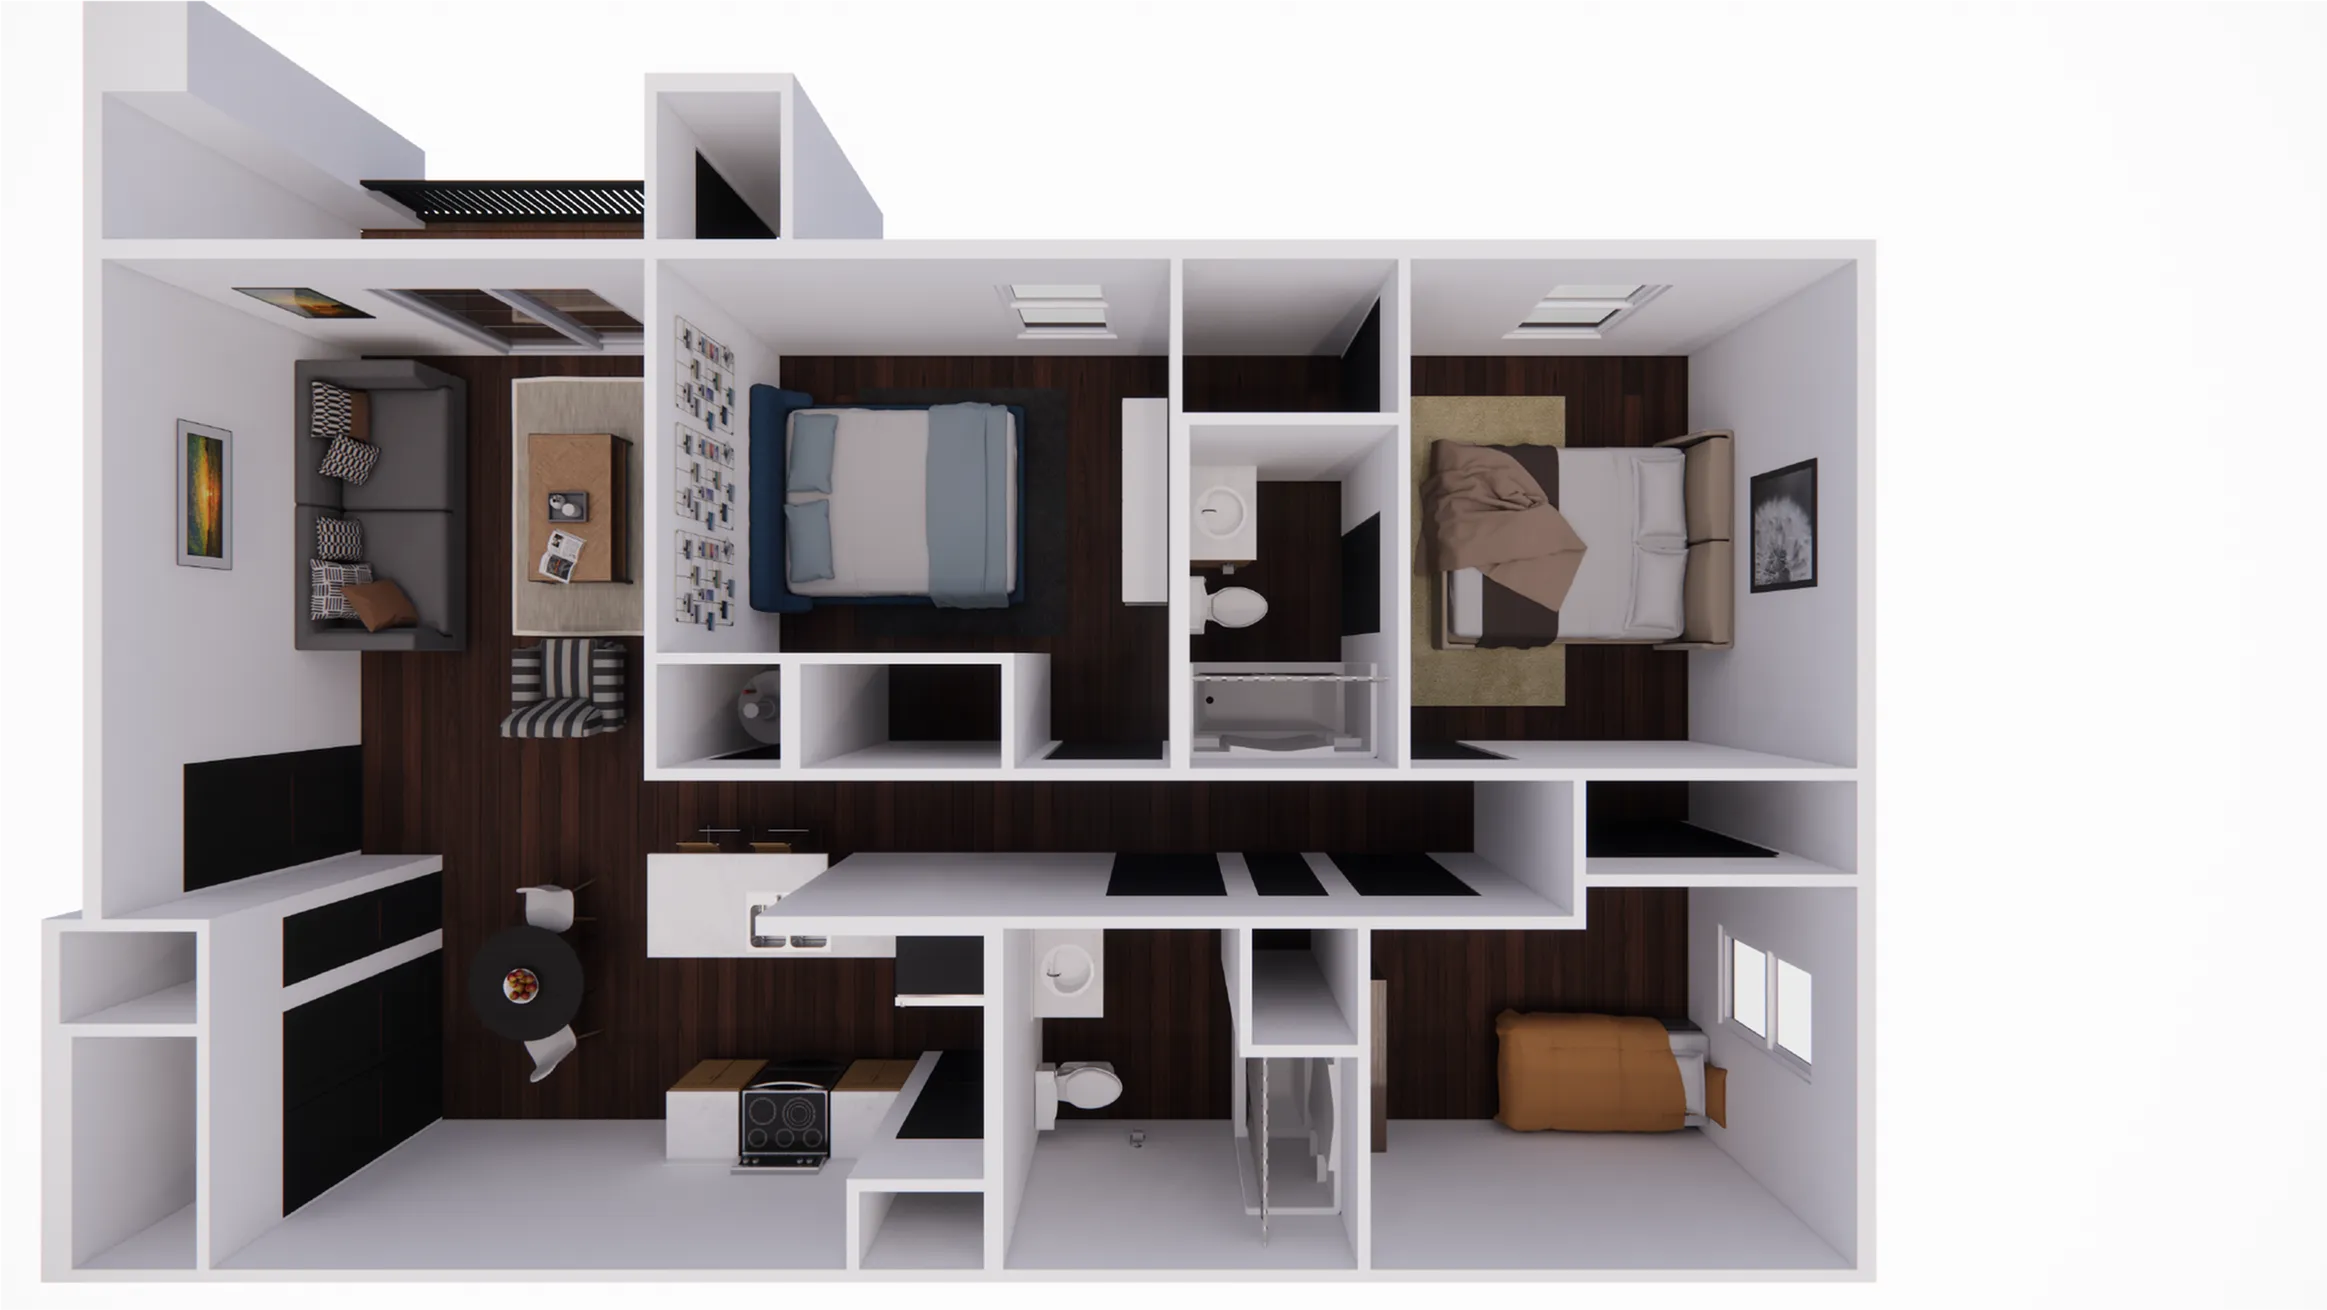
Experience the Republic Floor Plan, offering a stunning 3 Bedroom, 2 Bathroom layout in Republic. This thoughtfully crafted design encompasses 1098 sq ft of modern living space. Enjoy an open layout featuring vinyl plank flooring, a dedicated dining area, washer/dryer connections, en-suite bathroom, and the convenience of internet included. Relax on the balcony or patio and benefit from ample storage space with a pantry. Contact us today to schedule your tour of this exceptional floor plan.

Features & Highlights

Dining area
Open layout
Vnyl plank flooring
Washer/Dryer connections
Two bathrooms
Internet included
En-suite bathroom
Balcony/Patio
Pantry
3/2 Beds/Baths
1,098 SqFt
Contact Us

Available Units

0 available
No Units

No Units available currently.

Try changing or removing some of your filters to see if availability changes.

Frequently Asked Questions

The 3 Bedroom, 2 Bathroom floor plan features 3 bedrooms and 2 bathrooms.
Contact Us