Back
2 Bedroom, 2 Bathroom
Total Monthly Leasing Price From $1,059
2 Bedroom, 2 Bathroom
2 bed
2 bath
1,093
SqFt
Floor plan overview
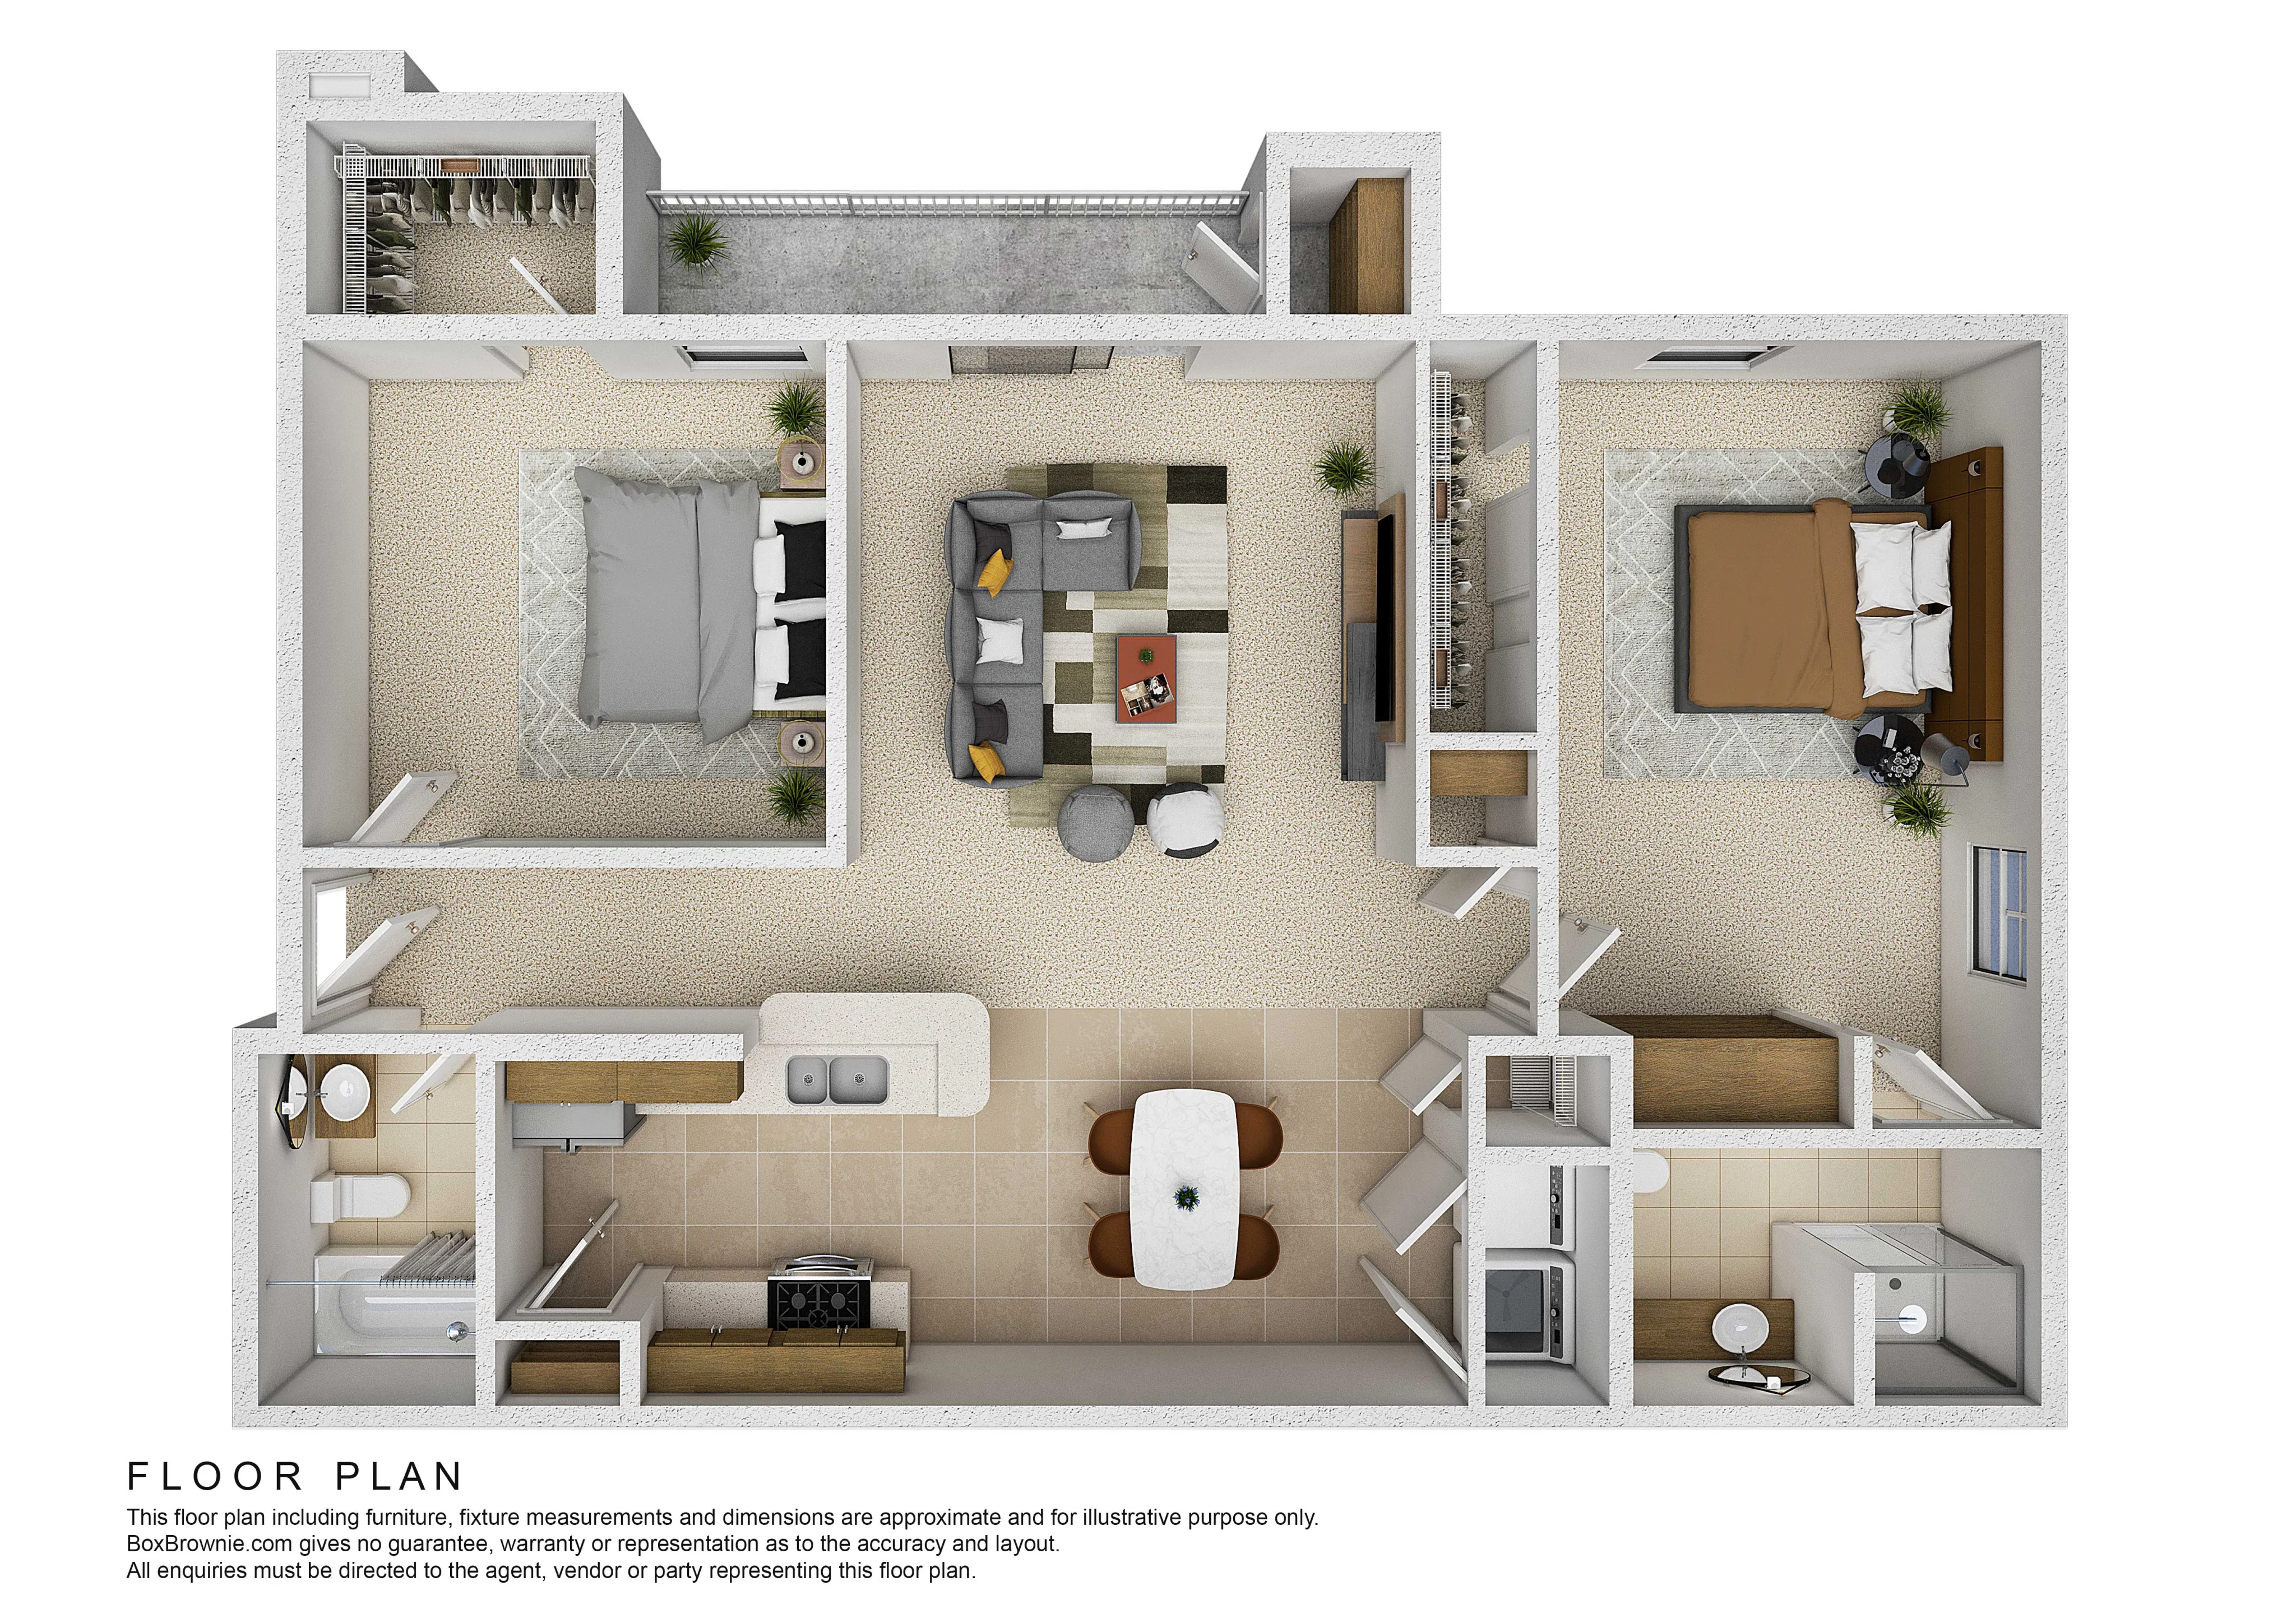
The 2 Bedroom, 2 Bathroom Floor Plan in Springfield offers an open layout with a single, expansive square footage of 1093 sq ft. Experience convenient, thoughtfully crafted living in an apartment that includes a dining area, spacious living room, and innovative design elements. Each bedroom features en-suite bathrooms, enhancing your personal space and privacy. Enjoy additional amenities like a balcony/patio, washer/dryer connection, and ample storage with a pantry and linen closet. With internet included, you'll stay connected effortlessly. Contact us today to schedule your tour of this exceptional floor plan.
Features & Highlights
Open layout
Spacious living
Washer/Dryer connection
Two bedrooms
Balcony/Patio
En-suite bathroom
Internet included
Dining area
Pantry
Linen closet
Current Specials
Look and Lease Special - Aug 2026
Get $250 off move in fees during our Look and Lease Move In Special during the month of August 2026! Contact the office for more details!
Valid Aug 01, 2026 - Aug 31, 2026
Look and Lease Special - Aug 2026
Get $250 off move in fees during our Look and Lease Move In Special during the month of August 2026! Contact the office for more details!
Please review the terms and conditions for this special offer.
Terms & Conditions:
- • To qualify for $250.00 off of move in fees, (1.) an application must be submitted and completed by all applicants within 24 hours of your scheduled tour, (2.) applicants must be approved and moved in on or before 08/31/2026, (3.) lease term must be 12 months or longer and must be completed in its entirety.
From
$1,059
Total Monthly Leasing Price
2
Available Units
2/2
Beds/Baths
1,093
SqFt
Available Units
2 availableFilter Listed Units
Customize your search with filters for price, size, bedrooms, and amenities
In-Unit Features
Select amenities that should be included in your unit
0 filters applied
2 Bed
•
2 Bath
•
1,093 SqFt
•
1
•
4042A
Available 10/09/2026
Total Monthly Leasing Price
$1,112
×
15mo

104
2 Bed
•
2 Bath
•
1,093 SqFt
•
1
•
2935C
Available 10/13/2026
Total Monthly Leasing Price
$1,100
×
14mo
Scroll horizontally to view all unit details
No Units
No Units available currently.
Try changing or removing some of your filters to see if availability changes.
Frequently Asked Questions
The Monthly rent for the 2 Bedroom, 2 Bathroom floor plan at Golden Pond Apartments ranges from $1,059.00 to $1,350.00 per month. Pricing shown may vary based on unit features, lease term, and availability.
The 2 Bedroom, 2 Bathroom floor plan features 2 bedrooms and 2 bathrooms.
The 2 Bedroom, 2 Bathroom floor plan is approximately 1,093 square feet. Actual square footage may vary by unit.
Yes, there are current specials available for the 2 Bedroom, 2 Bathroom floor plan. Details of applicable specials including terms and conditions are displayed on the floor plan page.
Pet information is available for Golden Pond Apartments. Please refer to the property's pet policy page for full details on pet allowances and any applicable fees.