Back
Blakely

Total Monthly Leasing Prices From $1,458

15mo lease

Blakely

2 bed
2 bath
1,021 SqFt

Floor plan overview

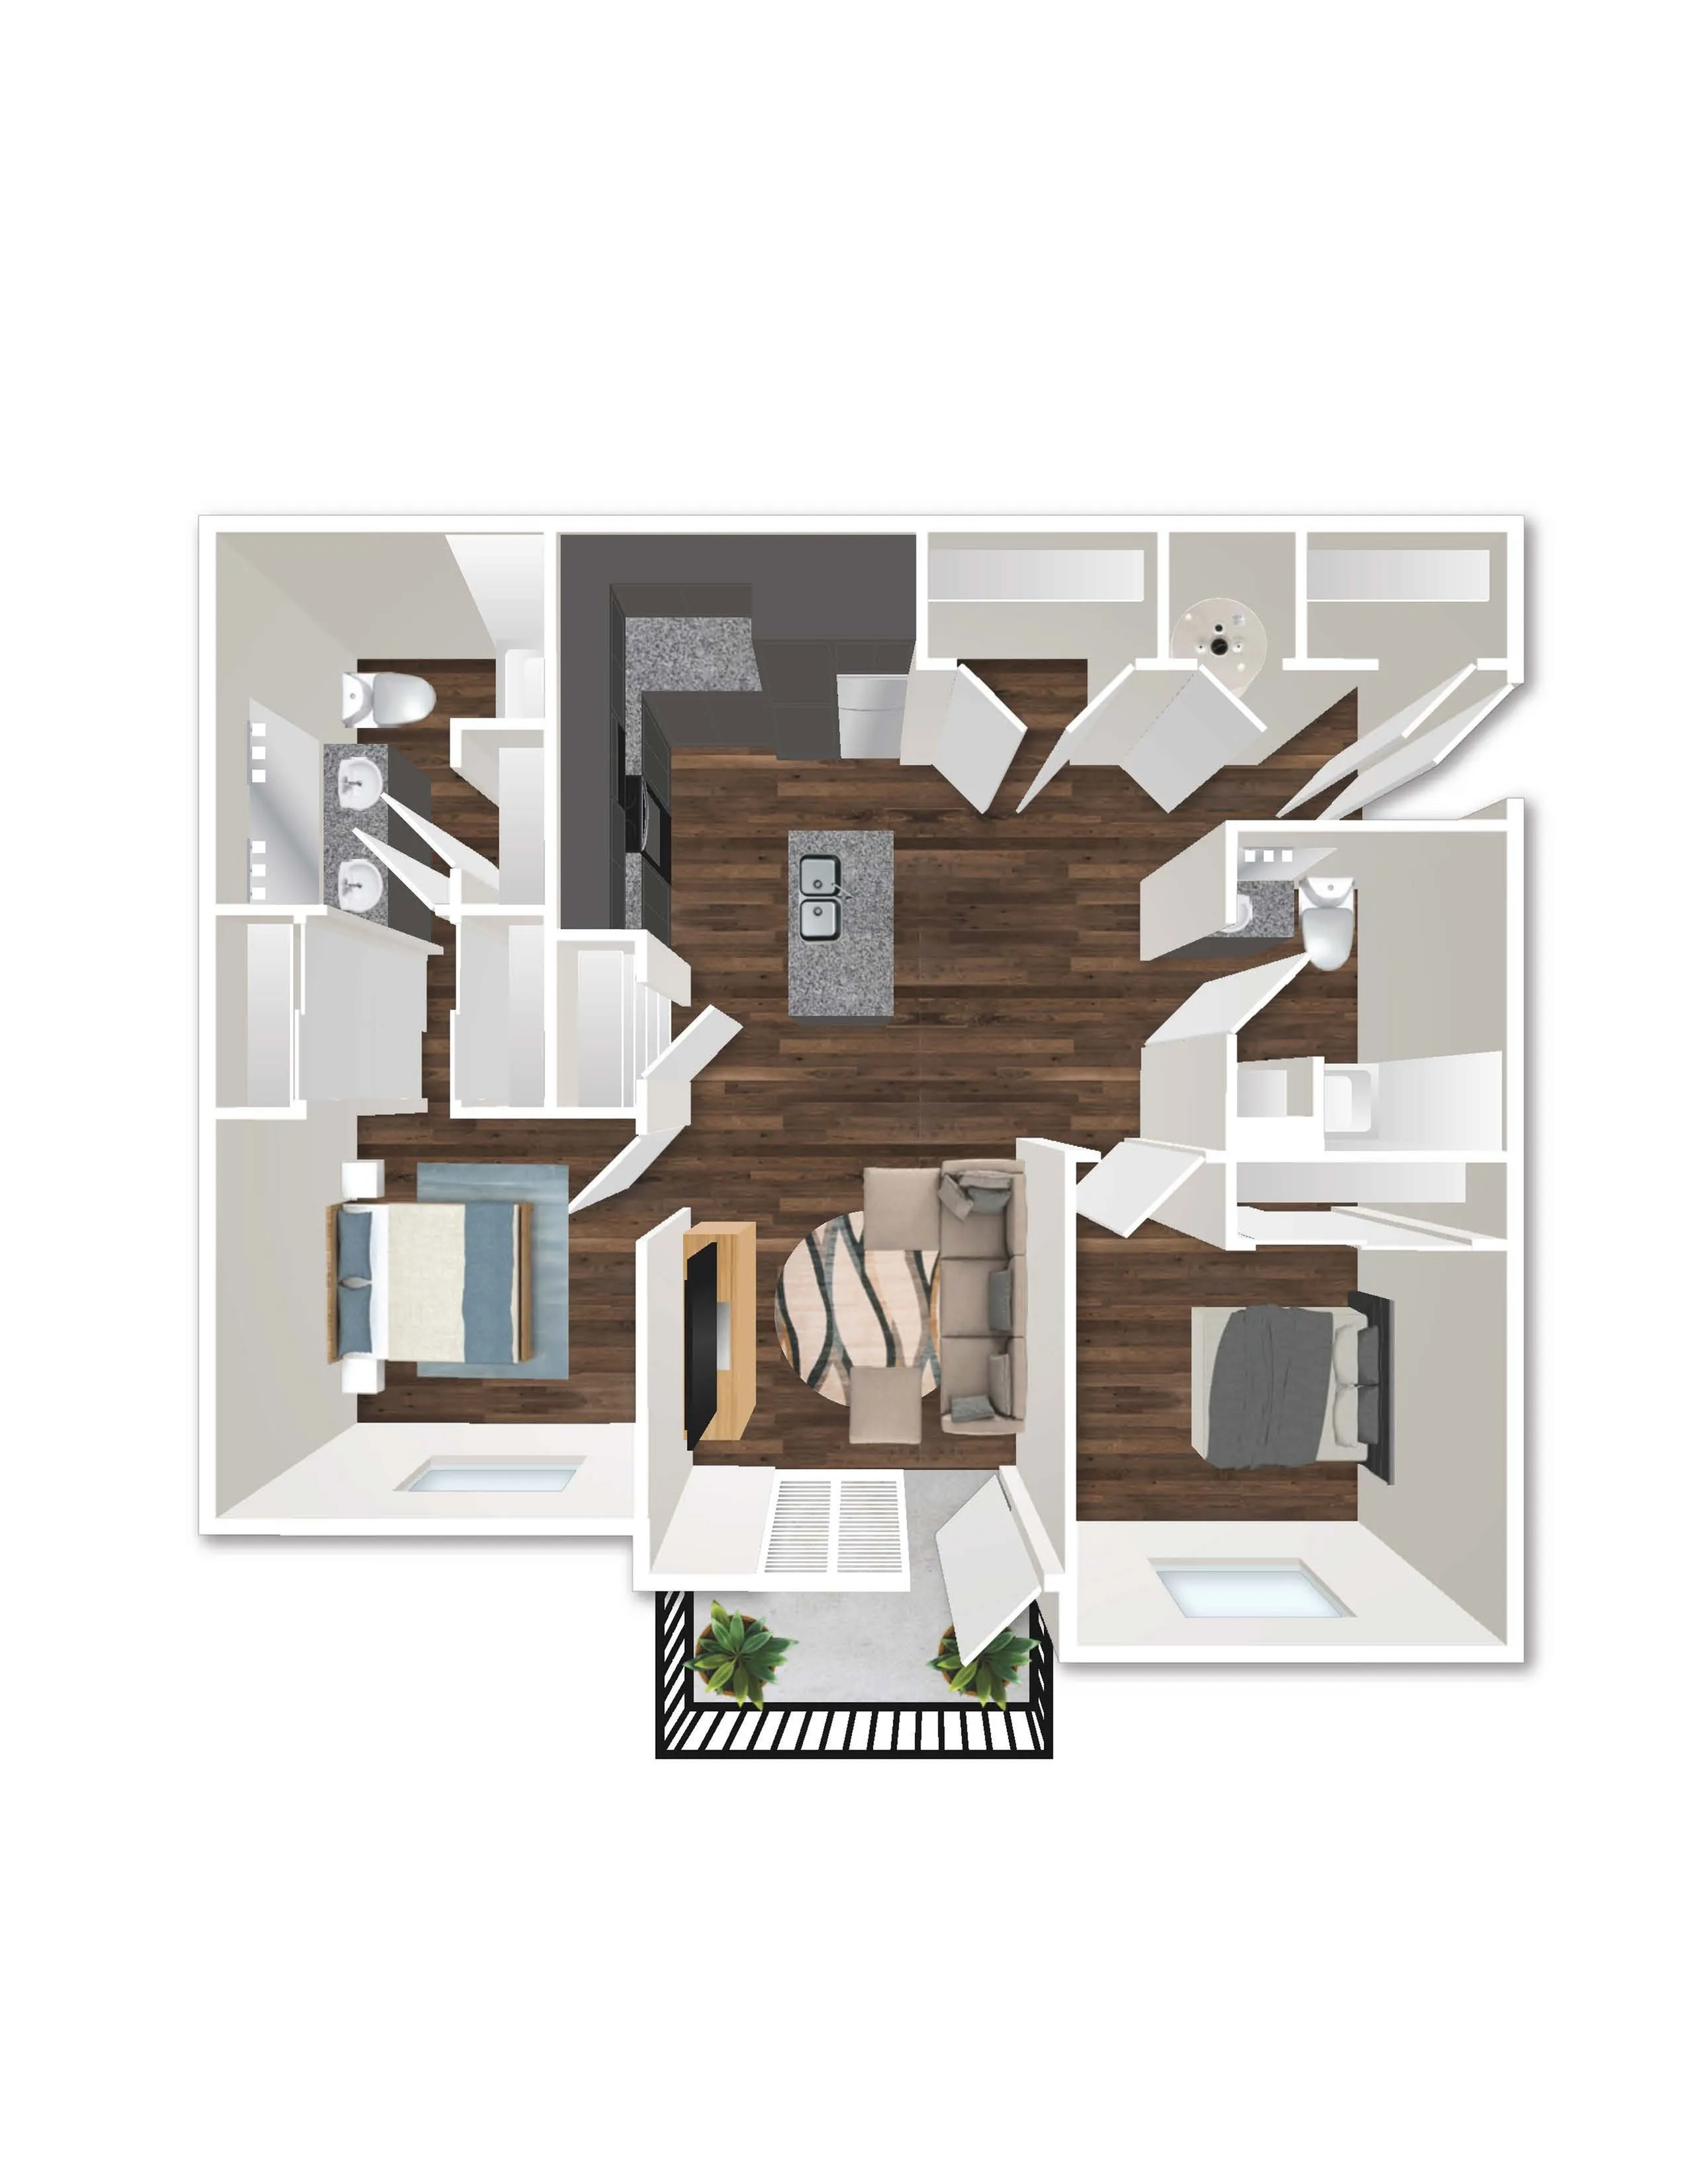
Discover the Blakely Floor Plan in Little Rock, a meticulously designed 2-bed, 2-bath residence offering 1021 sq ft of modern living space. Enjoy an open layout featuring a sleek modern kitchen, spacious living areas, and two well-appointed bedrooms complemented by a contemporary bathroom. Wood flooring and abundant natural light create a warm and inviting atmosphere. Step out onto the compact balcony to enjoy a breath of fresh air. Contact us today to schedule your tour of this exceptional floor plan.

Features & Highlights

Open layout
Modern kitchen
Spacious living
Open Kitchen
Spacious Living
Two Bedrooms
Modern Bathroom
Wood Flooring
Compact Balcony
Natural Light
From $1,458

Total Monthly Leasing Prices

15mo lease
2 Available Units
2/2 Beds/Baths
1,021 SqFt

Available Units

2 available

14-205

2 Bed
2 Bath
1,021 SqFt
2
14
Available 10/09/2026
Deposit: $300
Total Monthly Leasing Prices $1,458 × 15mo

Apply Now

14-306

2 Bed
2 Bath
1,021 SqFt
3
14
Available 10/16/2026
Deposit: $300
Total Monthly Leasing Prices $1,523 × 15mo
Apply Now
Scroll horizontally to view all unit details

Frequently Asked Questions

The Monthly rent for the Blakely floor plan at Landmark Apartments ranges from $1,458.00 to $1,536.00 per month. Pricing shown may vary based on unit features, lease term, and availability.